Search

Leave a Message

Thank you for your message. i will be in touch with you shortly.

Explore Properties

Property Description

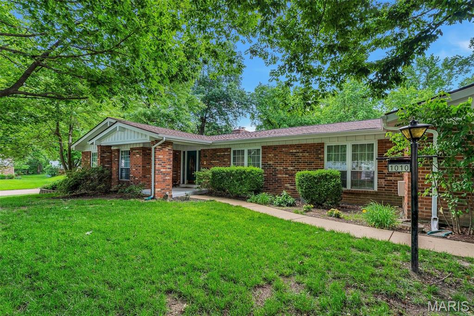
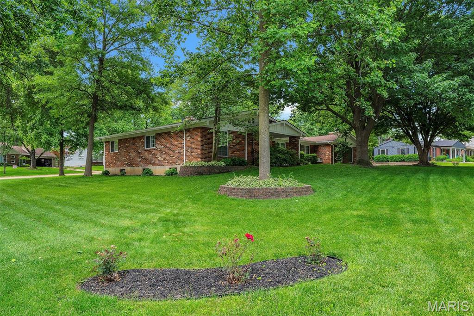
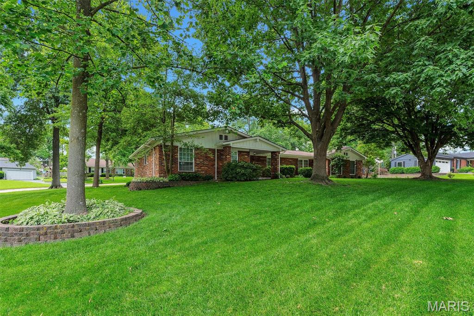
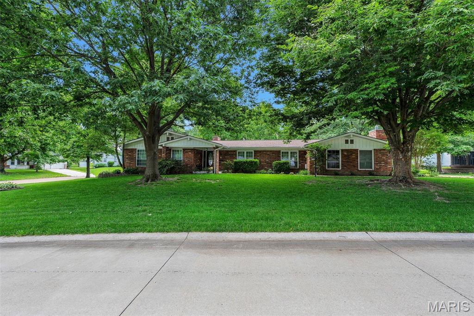
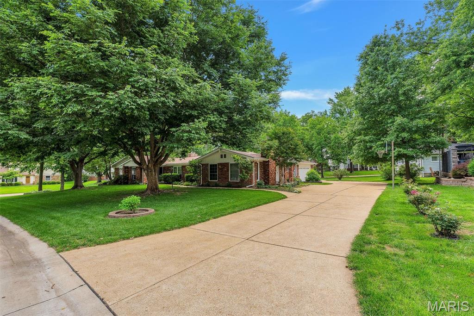
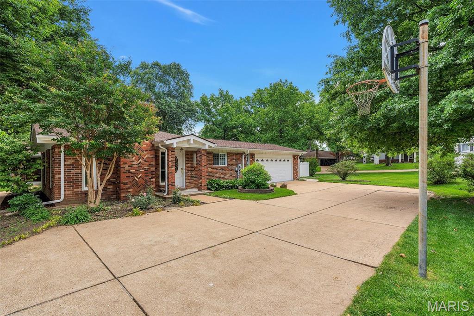
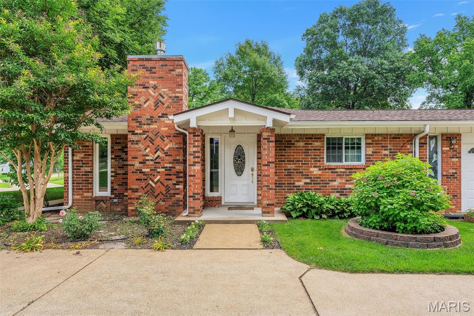
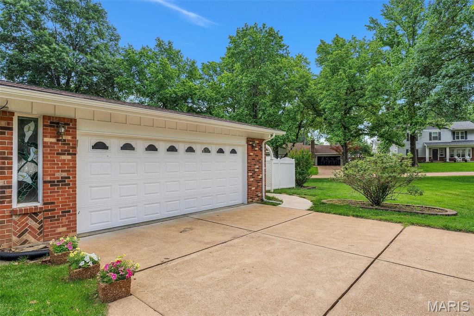
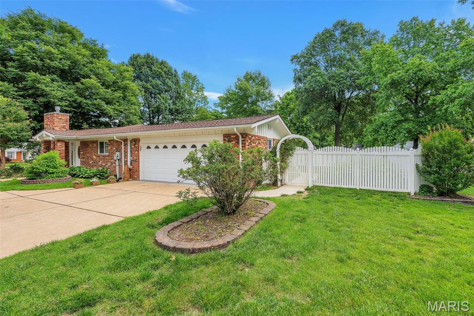
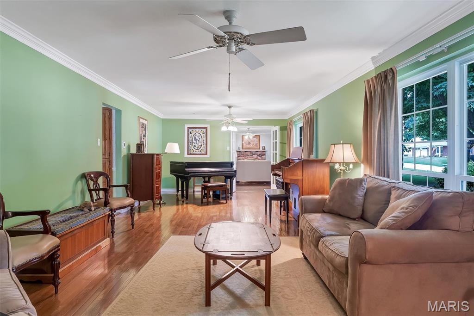
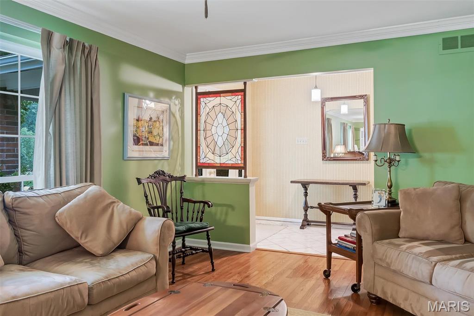
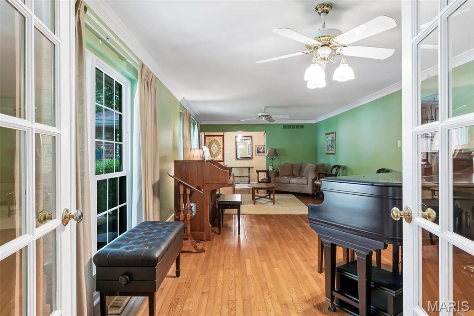
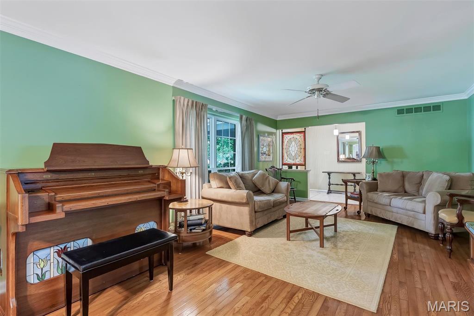
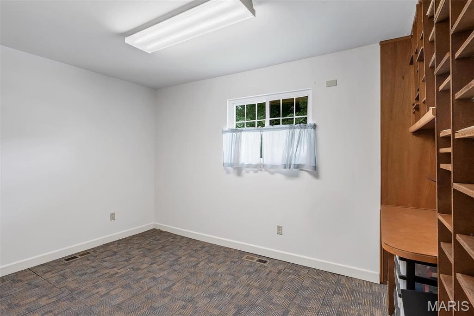
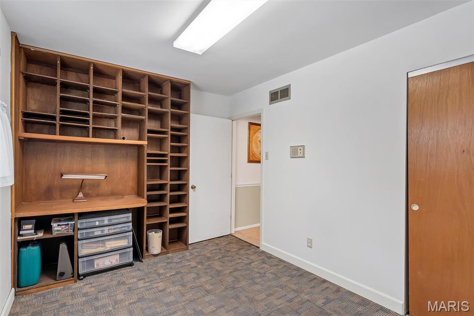
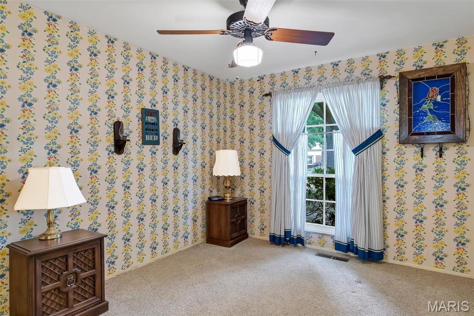
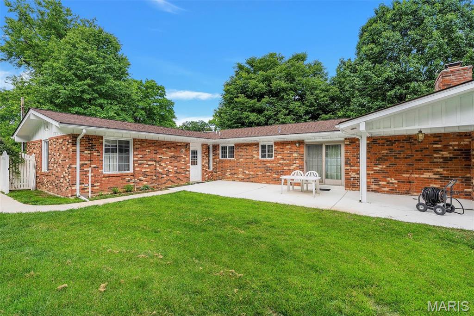
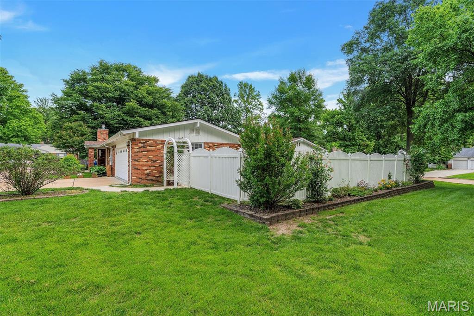
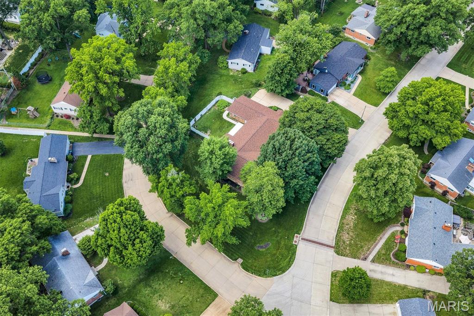
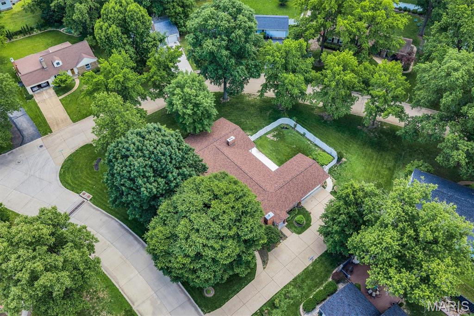
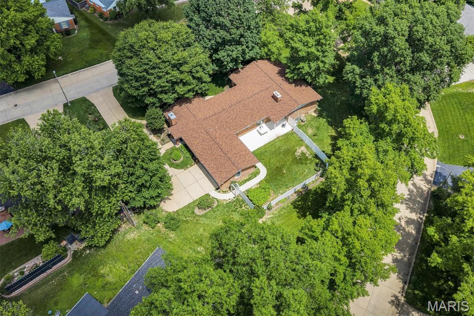
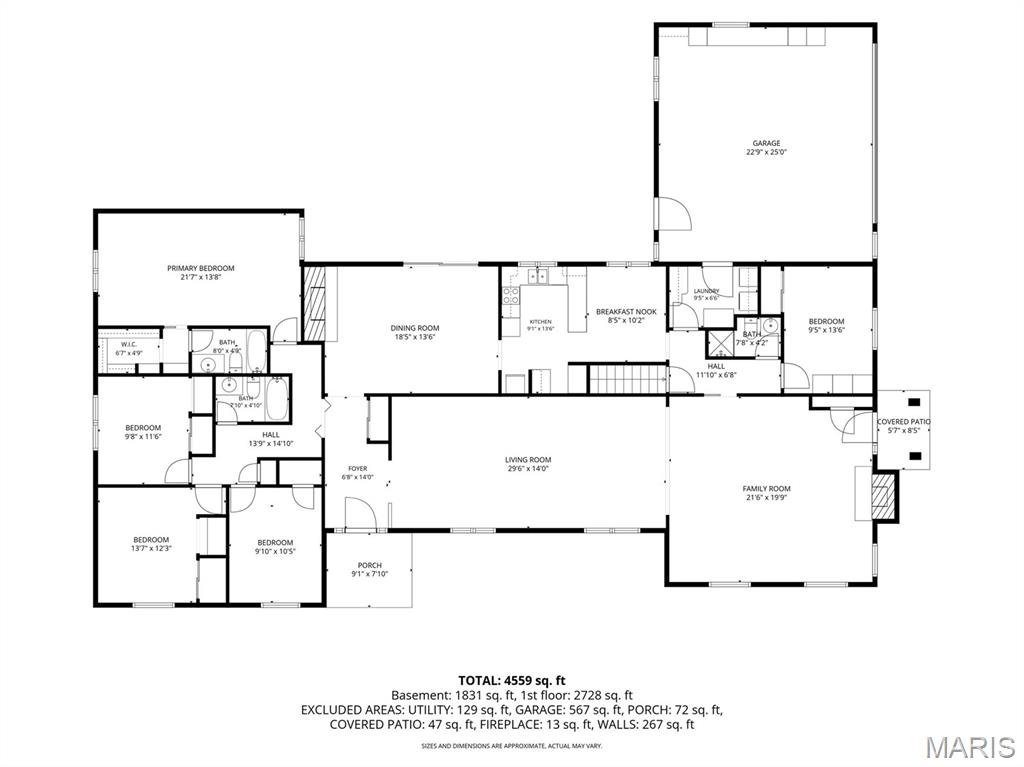
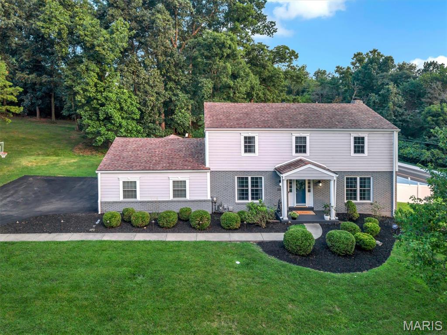
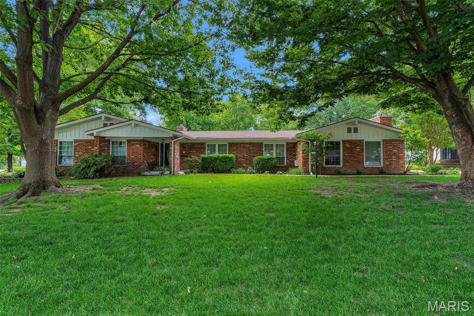
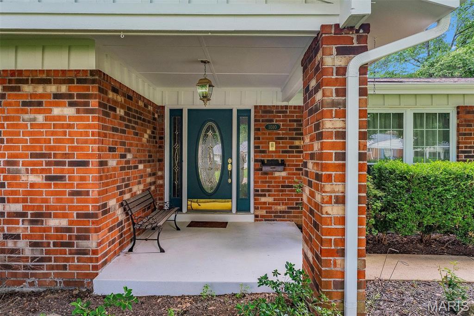
Looking for main-level living in Kirkwood? This spacious 5-bedroom, 3-bath ranch offers comfort, convenience and plenty of room to spread out. Situated on a corner lot of over half an acre, this home features an attached 2-car garage, a functional floor plan, and multiple living spaces designed for everyday living and entertaining.
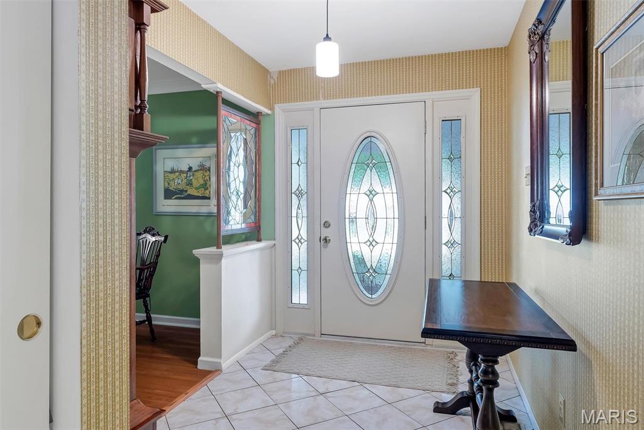
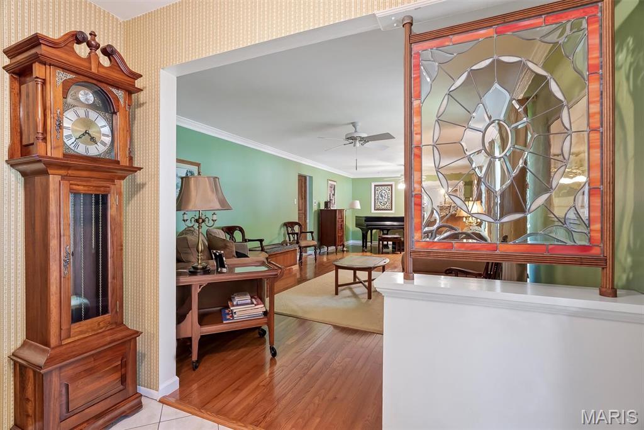
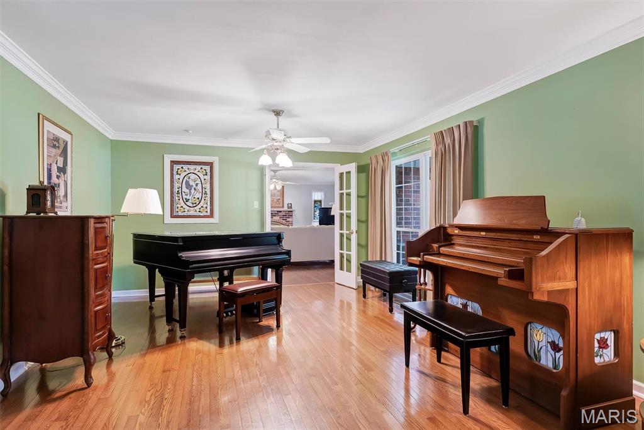
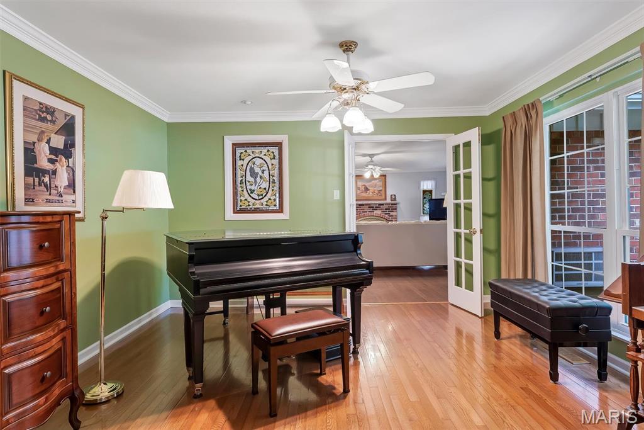
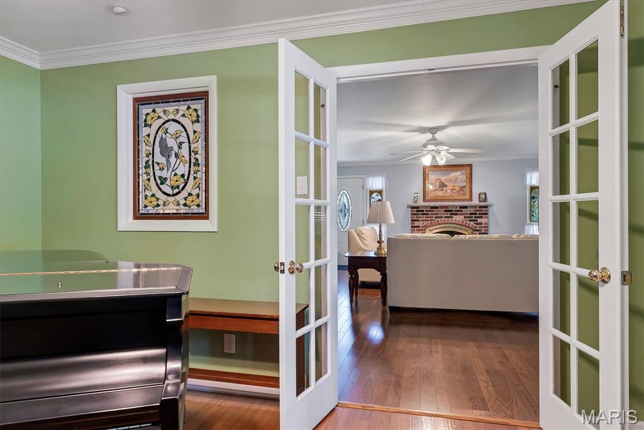
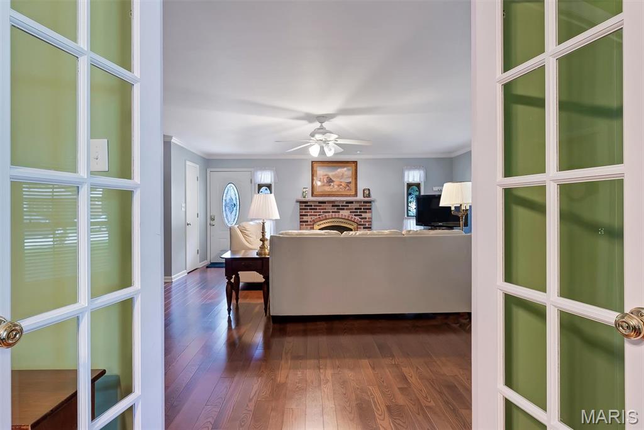
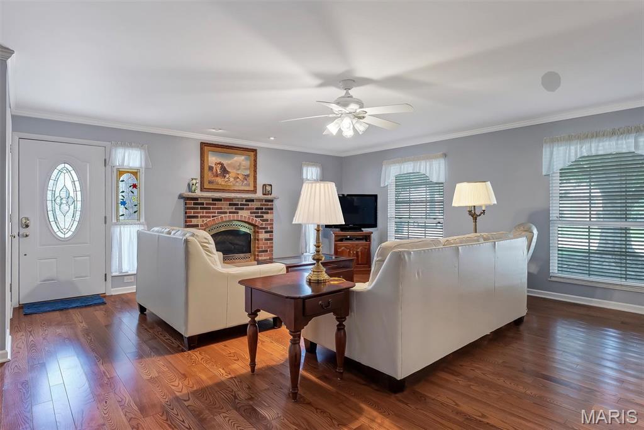
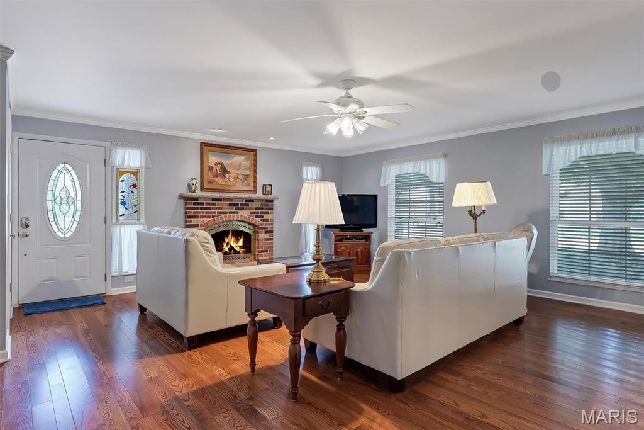
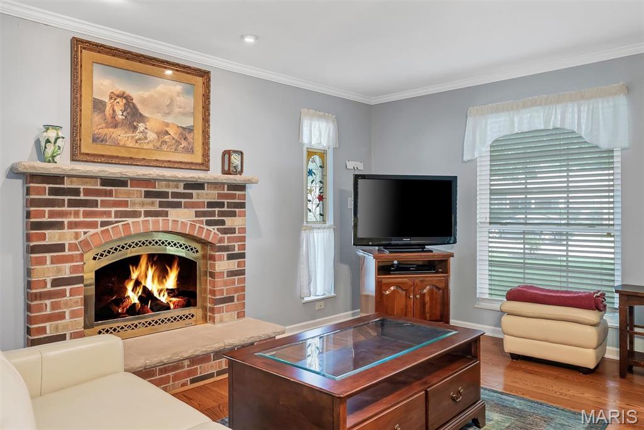
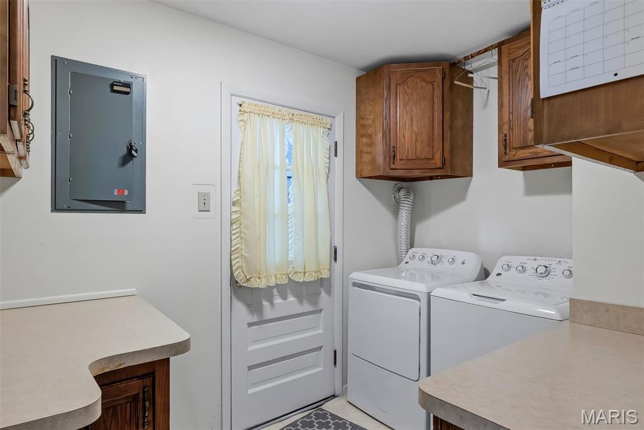
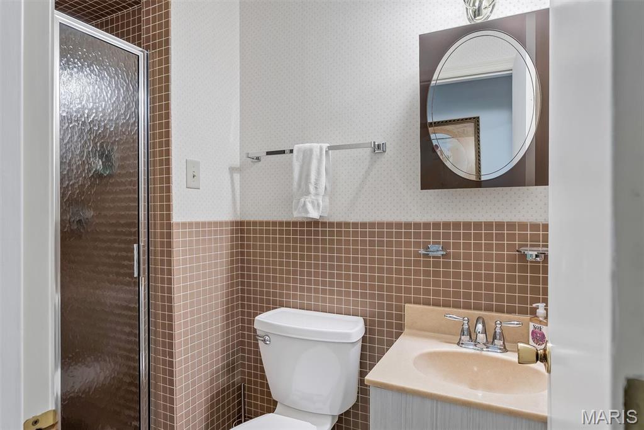
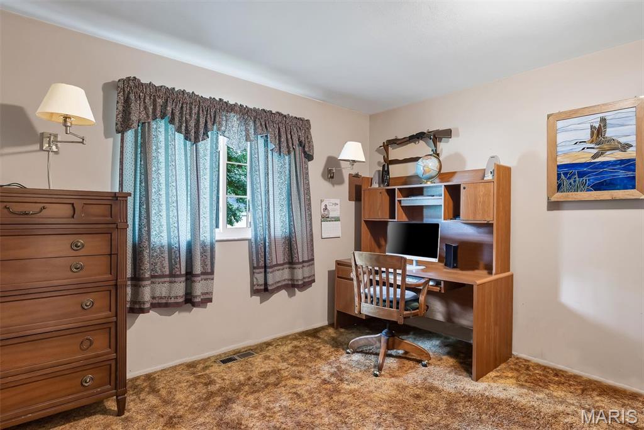
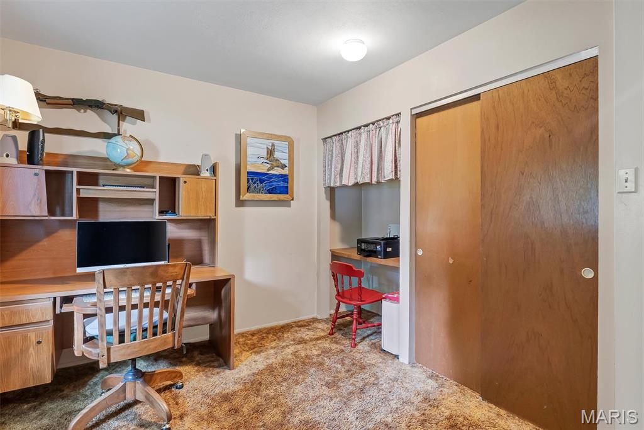
Step inside to a welcoming living room that flows seamlessly into the cozy family room with a fireplace. Just off the family room, you'll find a full bath and one of the five bedrooms, making it an ideal space for a home office or guest suite. The main-floor laundry room is conveniently located just off the attached 2 car garage.
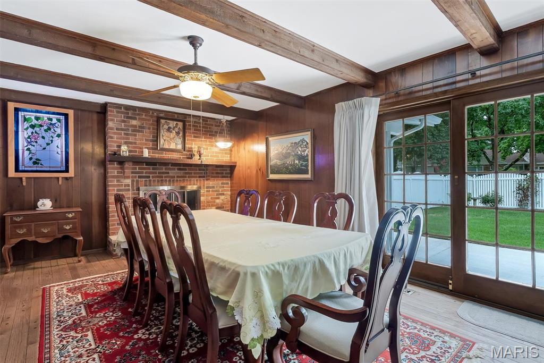
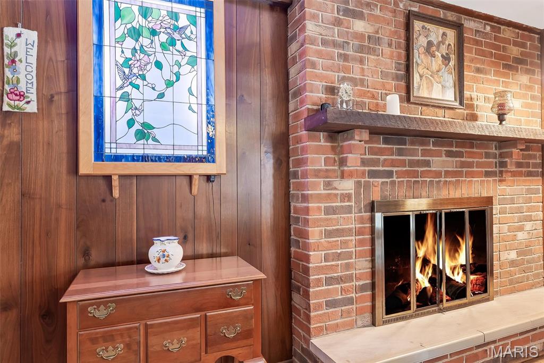
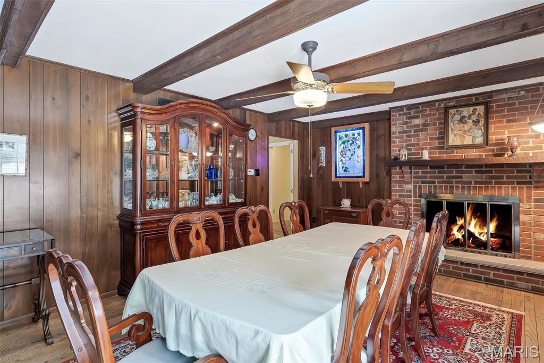
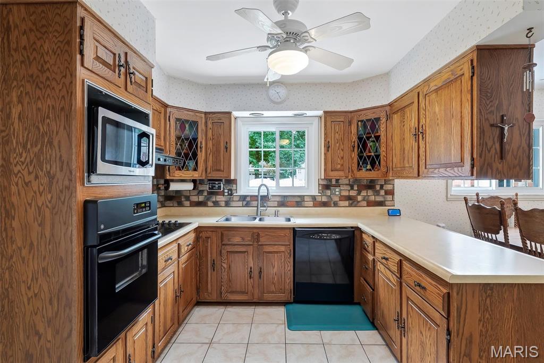
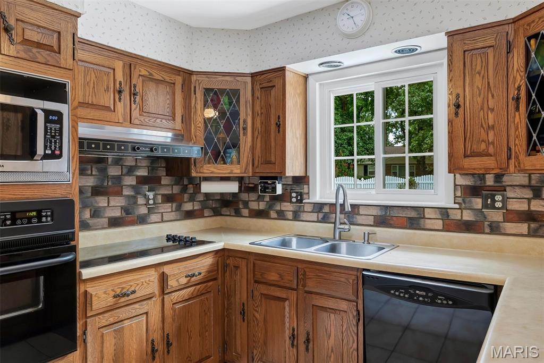
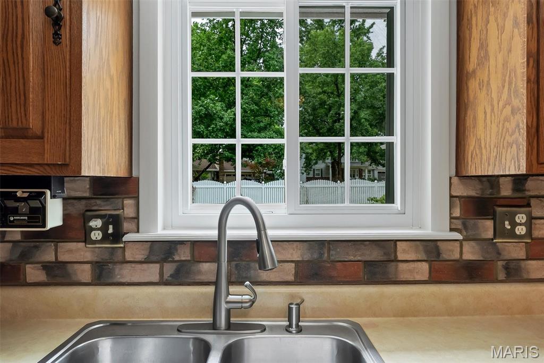
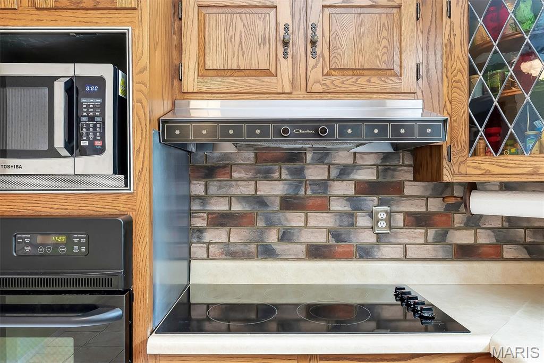
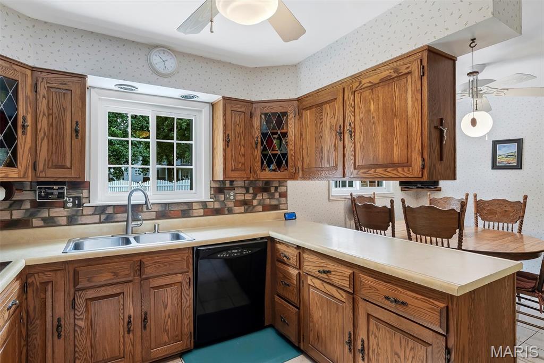
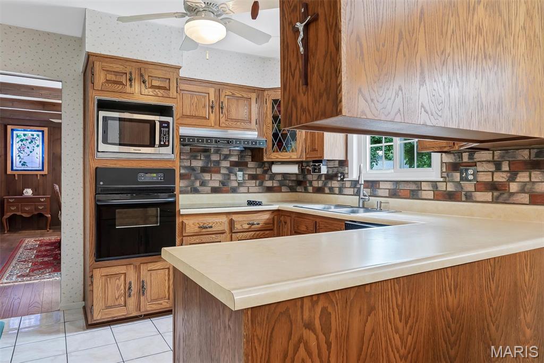
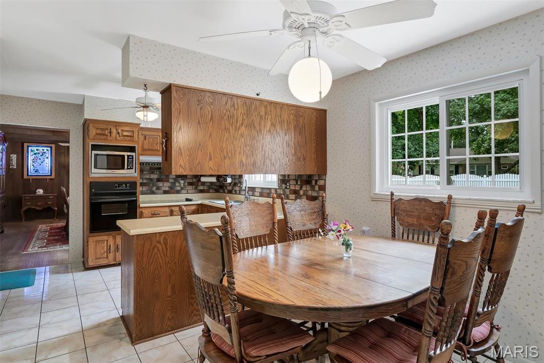
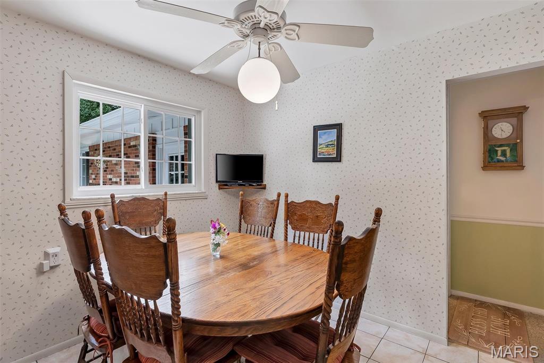
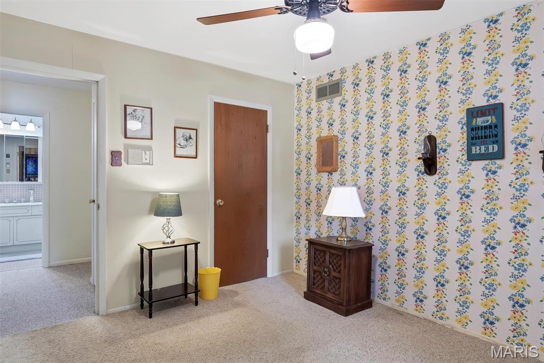
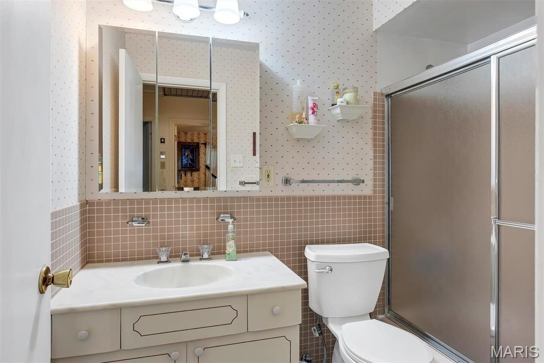
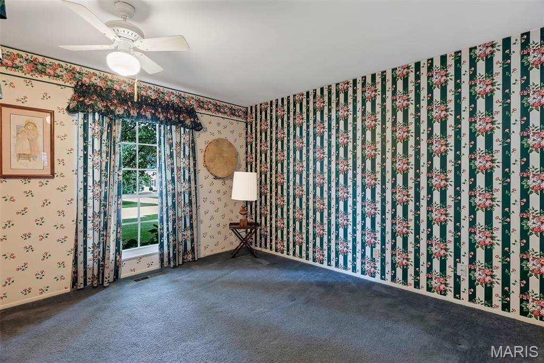
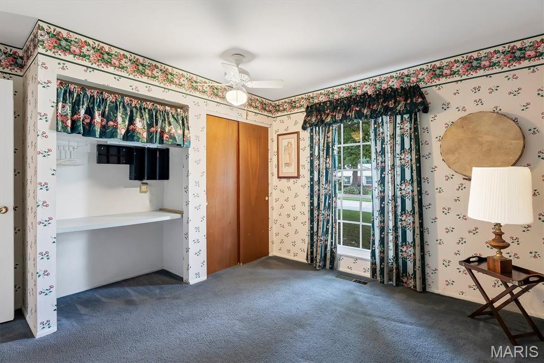
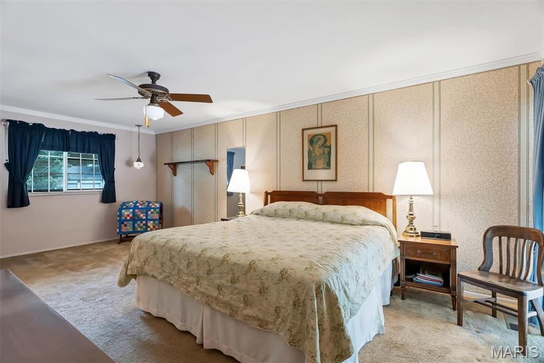
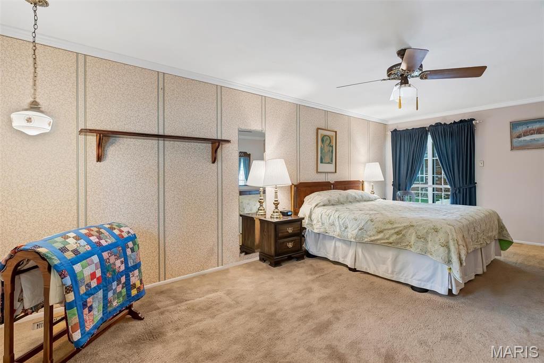
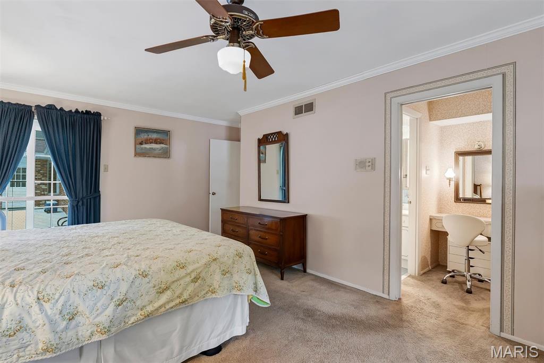
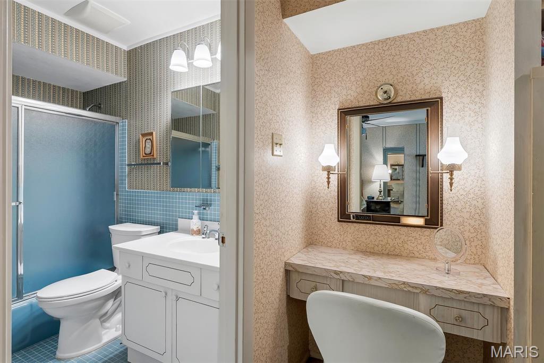
The eat-in kitchen offers abundant cabinet and counter space, while the spacious dining room, complete with a second fireplace, is perfect for hosting family gatherings and overlooks the level backyard. Down the hall are three generously sized bedrooms, a full hall bath and the private primary suite featuring a full bathroom and walk-in closet.
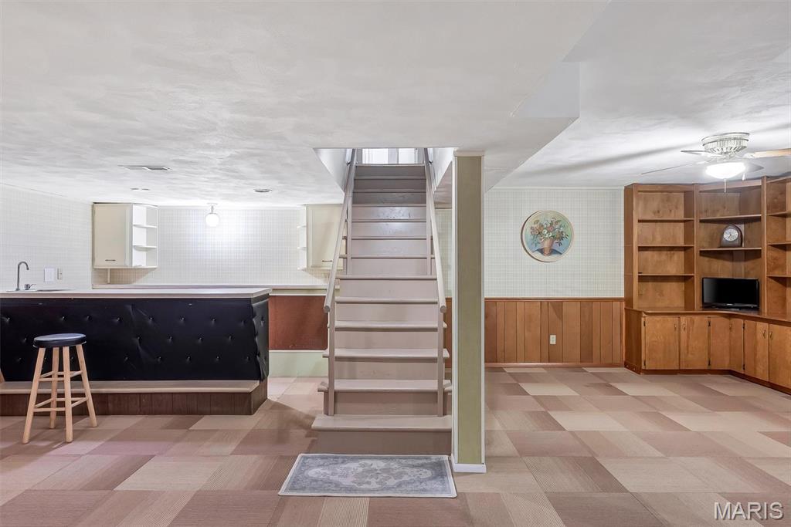
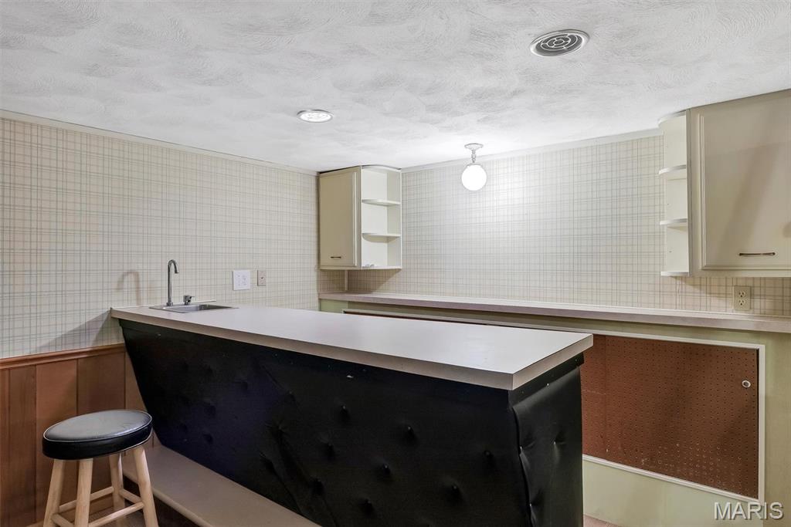
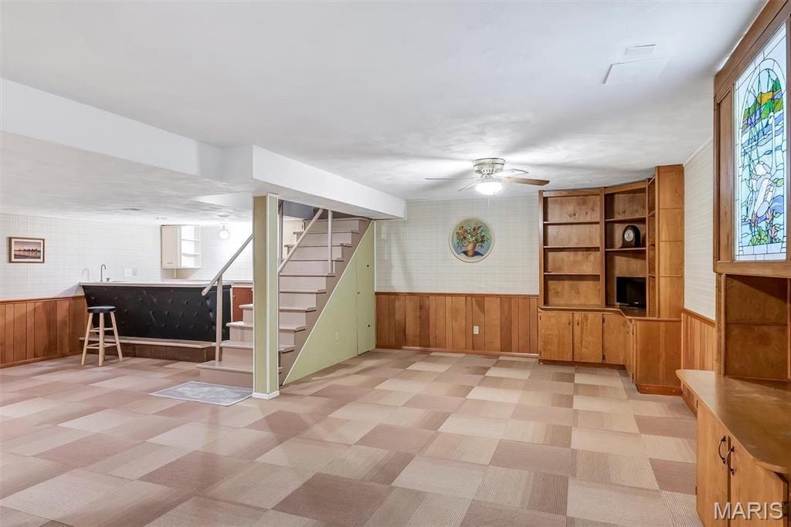
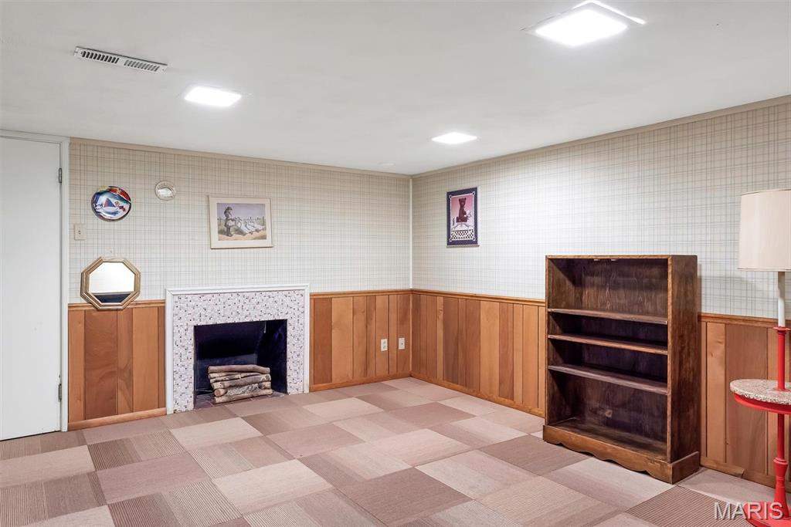
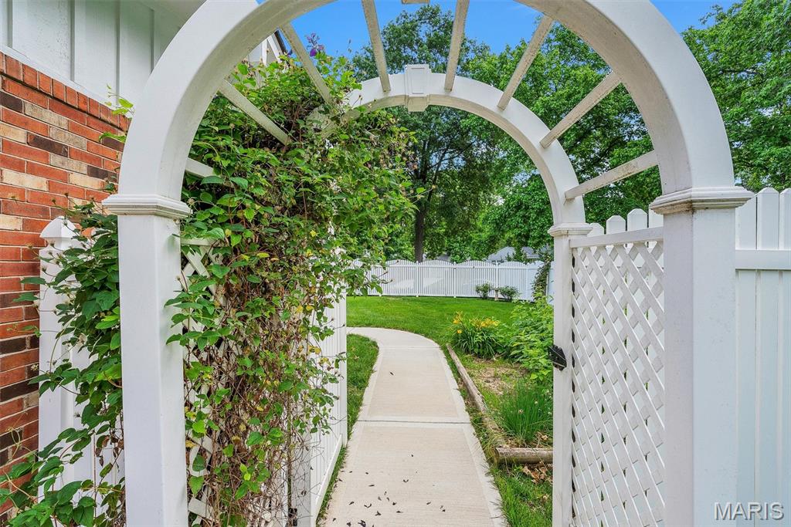
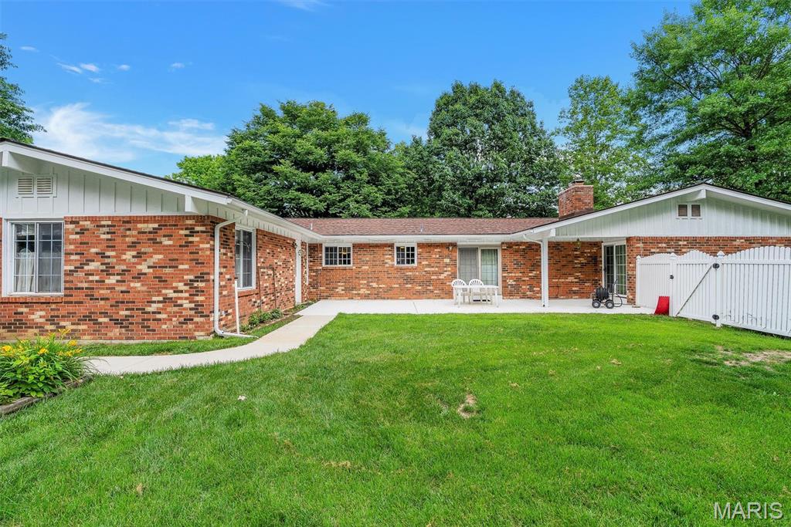
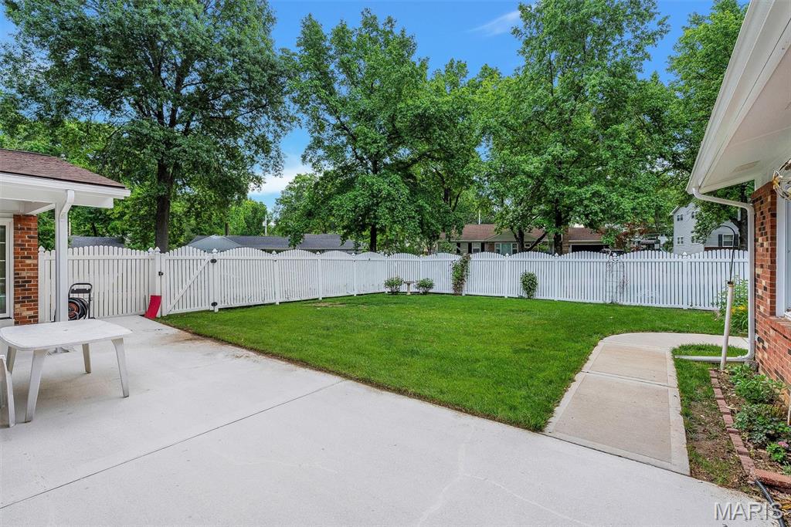
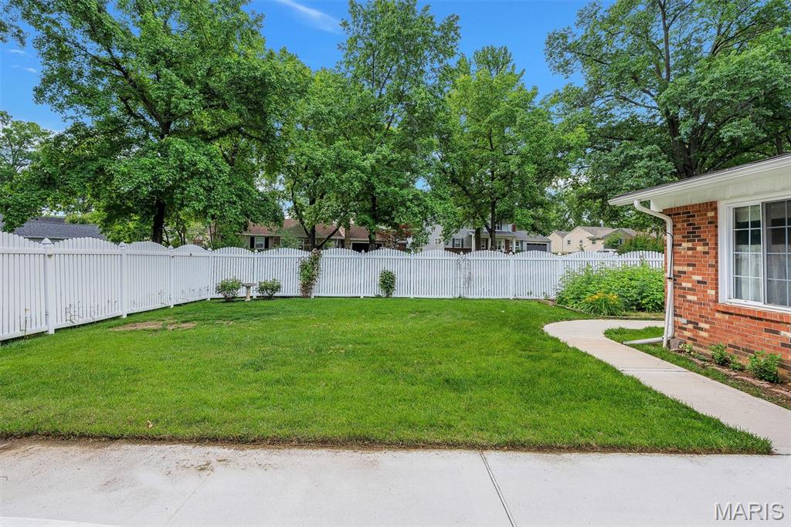
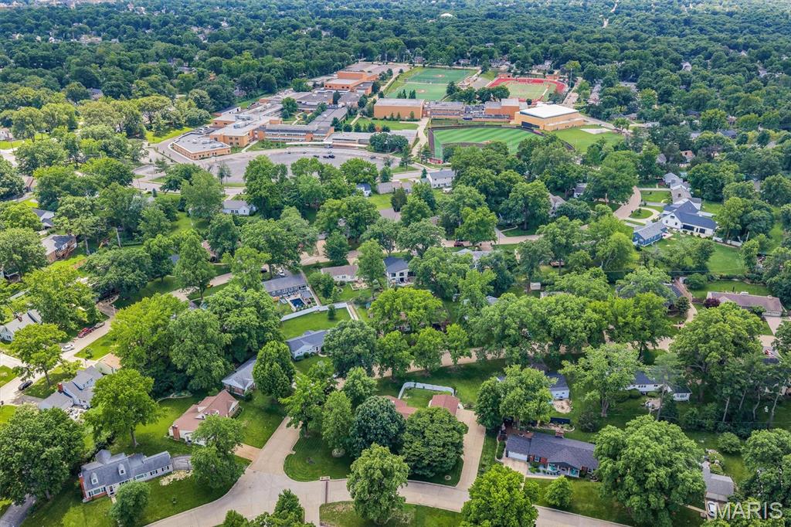
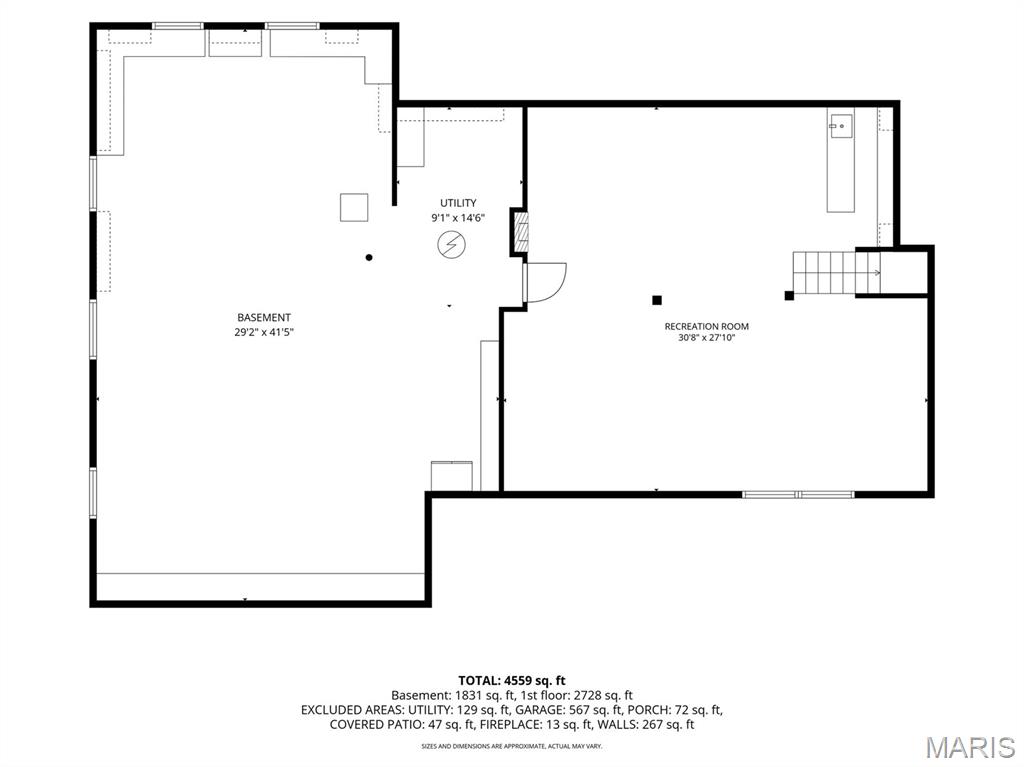
The partially finished lower level adds even more living space with a wet bar, making it the perfect place for entertaining or relaxing. A large unfinished area provides endless possibilities for storage, a workshop, home gym, or hobby space. Step outside to enjoy the fully fenced backyard and expansive patio, ideal for entertaining, outdoor dining, or simply unwinding. Conveniently located within walking distance of Kirkwood schools, parks, shopping, and restaurants, this home offers the perfect combination of space, location, and lifestyle. Schedule your private showing today!
Overview

Property Status
Pending
Lot Size
0.56 Acres
MLS ID
26039785
Property Type
Residential
Year Built
1965

Features & Amenities

Neighborhood
Kirkwood
Architecture Styles
Ranch
Stories
1
Garage Spaces
2.0
Water Source
Public
Utilities
Cable Available, Electricity Connected
Lot Features
Corner Lot, Level
Heat Type
Forced Air
Air Conditioning
Central Air
Laundry Room
Laundry Room, Main Level
Fireplace
Gas
Other Interior Features
Bar, Built-in Features, Ceiling Fan(s)
Sewer
Public Sewer
Elementary School
W. W. Keysor Elem.
Middle School
North Kirkwood Middle
High School
Kirkwood Sr. High
School District
Kirkwood R-VII
Sales Price
$805,000
Real Estate Tax
$7,377/yr

Downloads

1010 Dovergate Drive

Schedule a Tour

I would love to show you this beautiful property. Please select your preferred date and time below. I will be in touch shortly to confirm your appointment.

Thank you

for your interest in 1010 Dovergate Drive, Kirkwood, MO 63122

Mortgage Calculator

Estimate your monthly mortgage payment, including the principal and interest, property taxes, and HOA. Adjust the values to generate a more accurate rate.
$0,000 Your Payment 20 15 65
$0,000 Your Payment
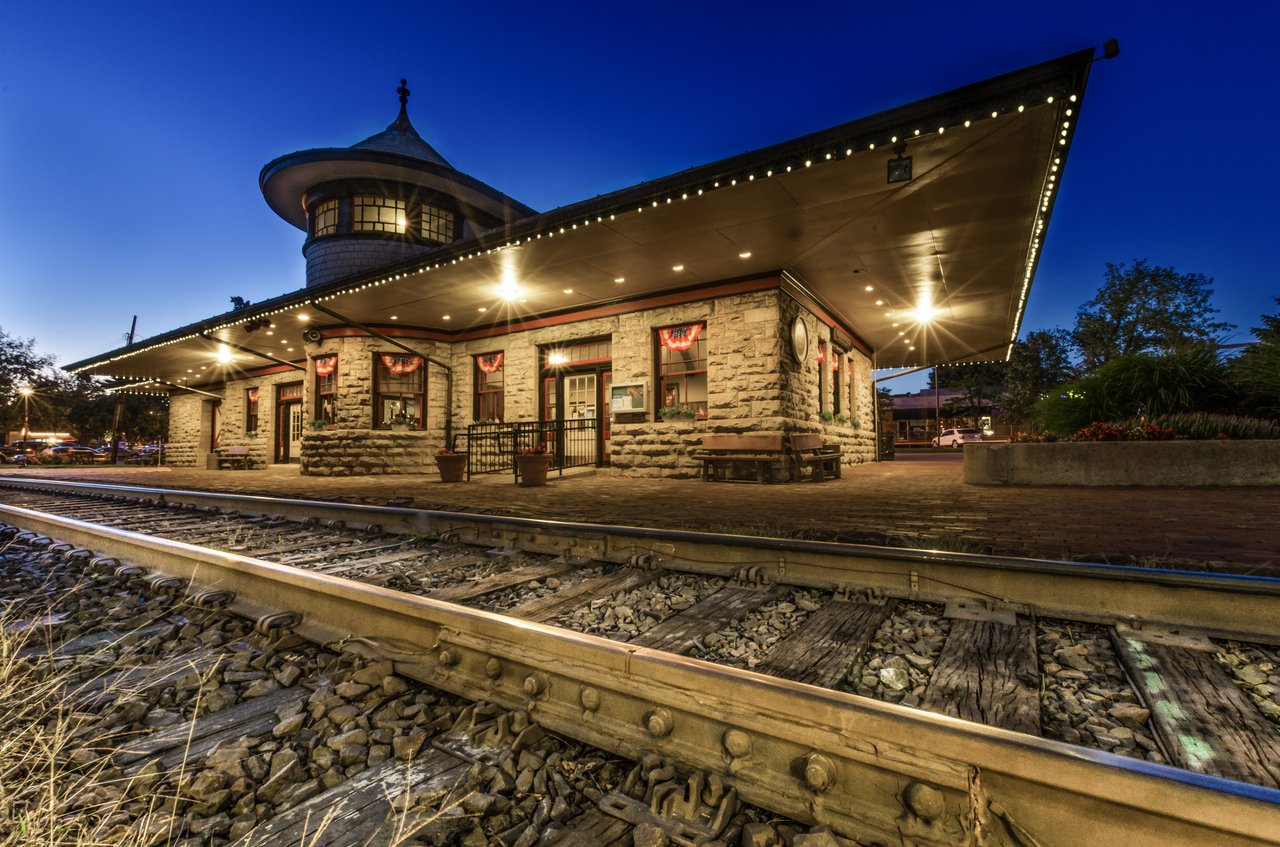
Kirkwood

Explore Kirkwood

38.5834° N, 90.4068° W

read more
1010 Dovergate Drive
Navigate

I'm Interested In

1010 Dovergate Drive

or
  • CallMichelle Gegg

    License #2012018633

    (314) 717-1170
  • Browse Other

    Active Listings

    • 1530 Cornhill Lane Pending

      $850,000

      1530 Cornhill Lane, Kirkwood, MO 63122

      • 4 Beds
      • 3 Baths
      • 2,796 Sq.Ft.
    • 1010 Dovergate Drive Pending

      $805,000

      1010 Dovergate Drive, Kirkwood, MO 63122

      • 5 Beds
      • 3 Baths
      • 2,921 Sq.Ft.
    • 324 W Manor Drive Pending

      $495,000

      324 W Manor Drive, Chesterfield, MO 63017

      • 3 Beds
      • 2 Baths
      • 2,205 Sq.Ft.
    View All Properties

    Follow Us On Instagram